
Via dei Caduti, San Marzano Oliveto, Asti, Piemonte, 14053, Italia
Overview
|Description
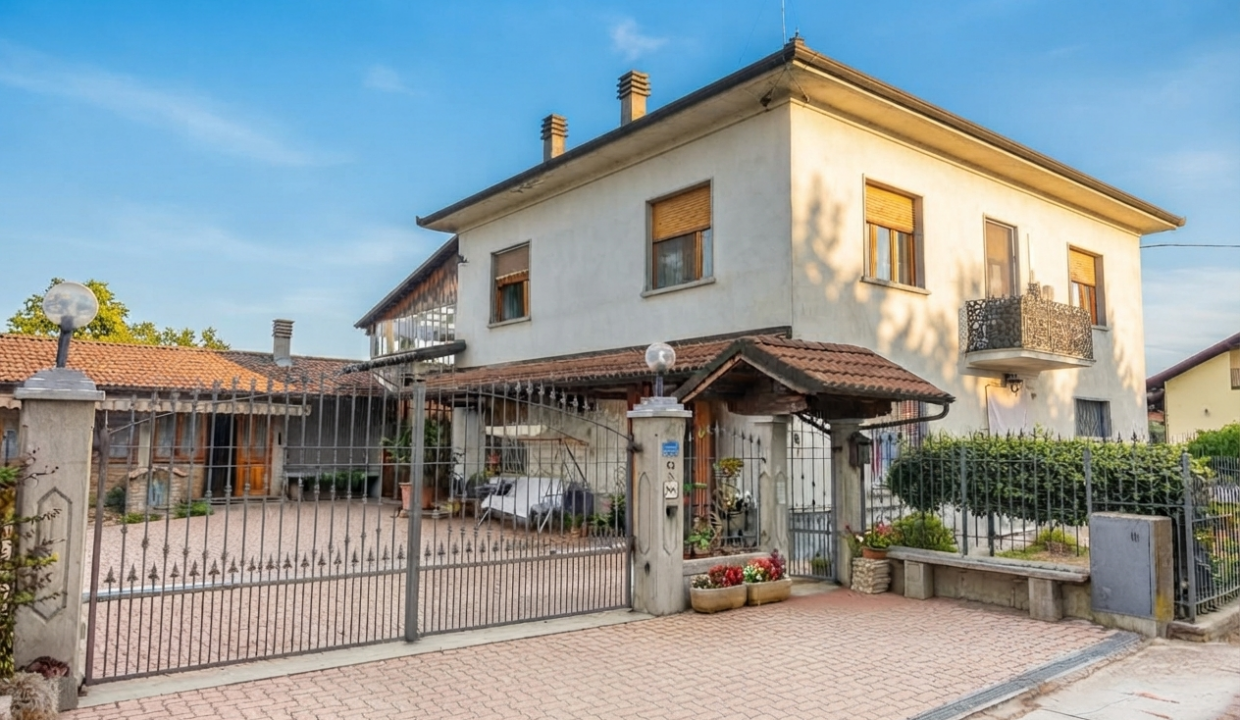
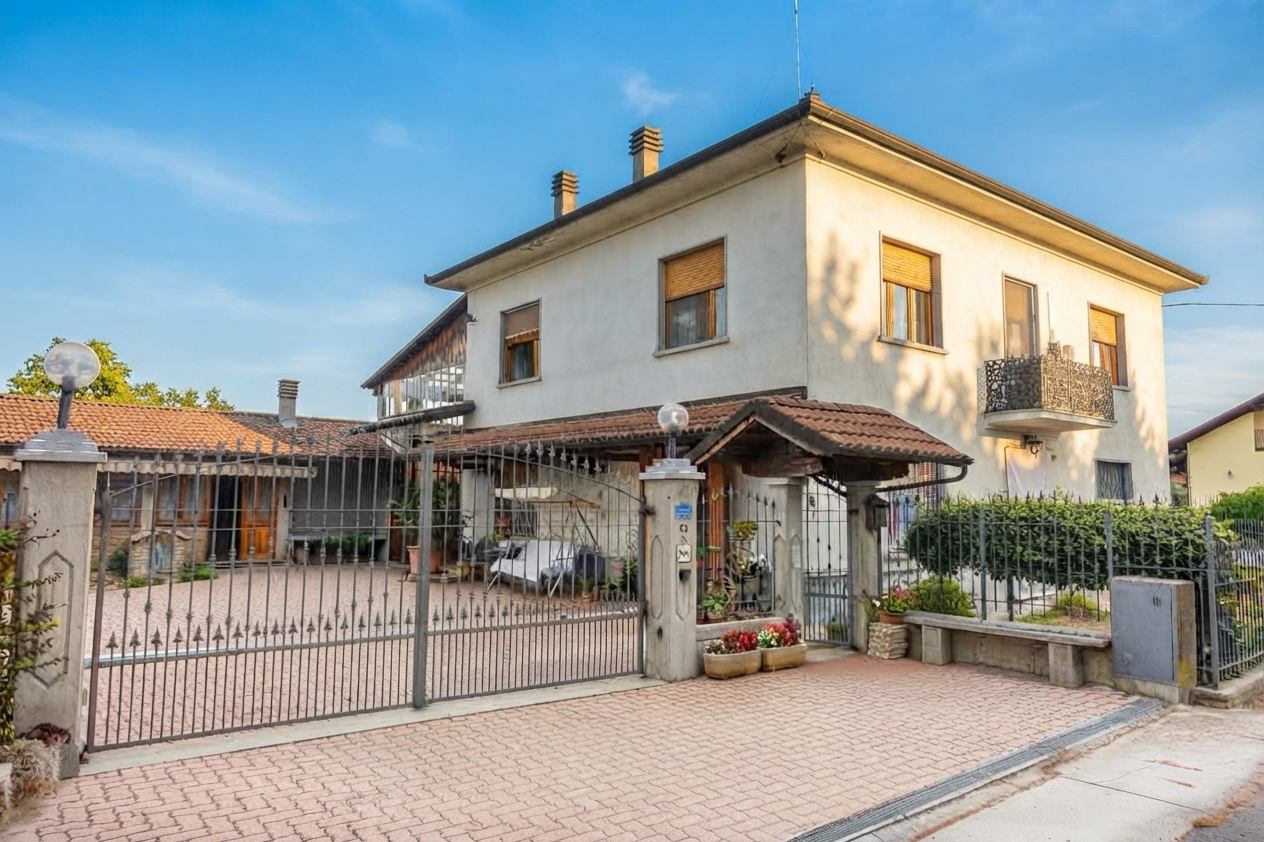
Nestled in the quiet and beauty of the renowned hills of San Marzano Oliveto, just a short walk from the town center and very convenient to all amenities, stands this splendid detached house that captures all the warmth and appeal of country living, without sacrificing the convenience of town proximity.
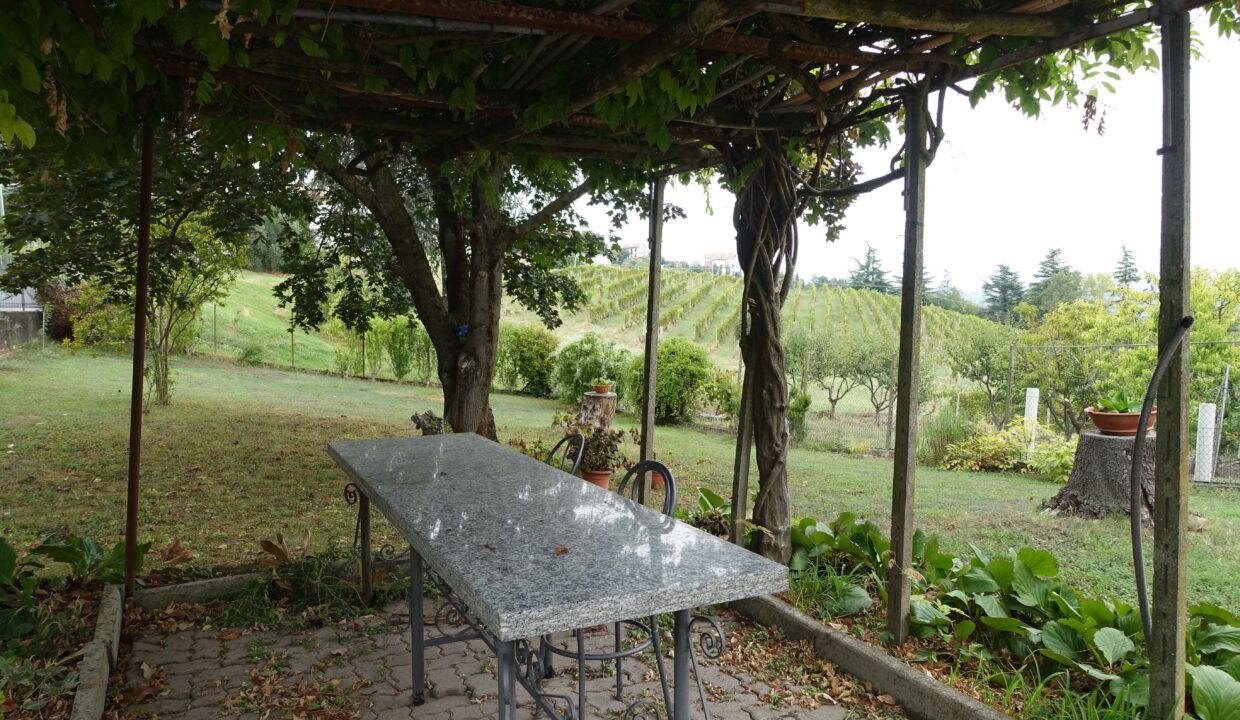
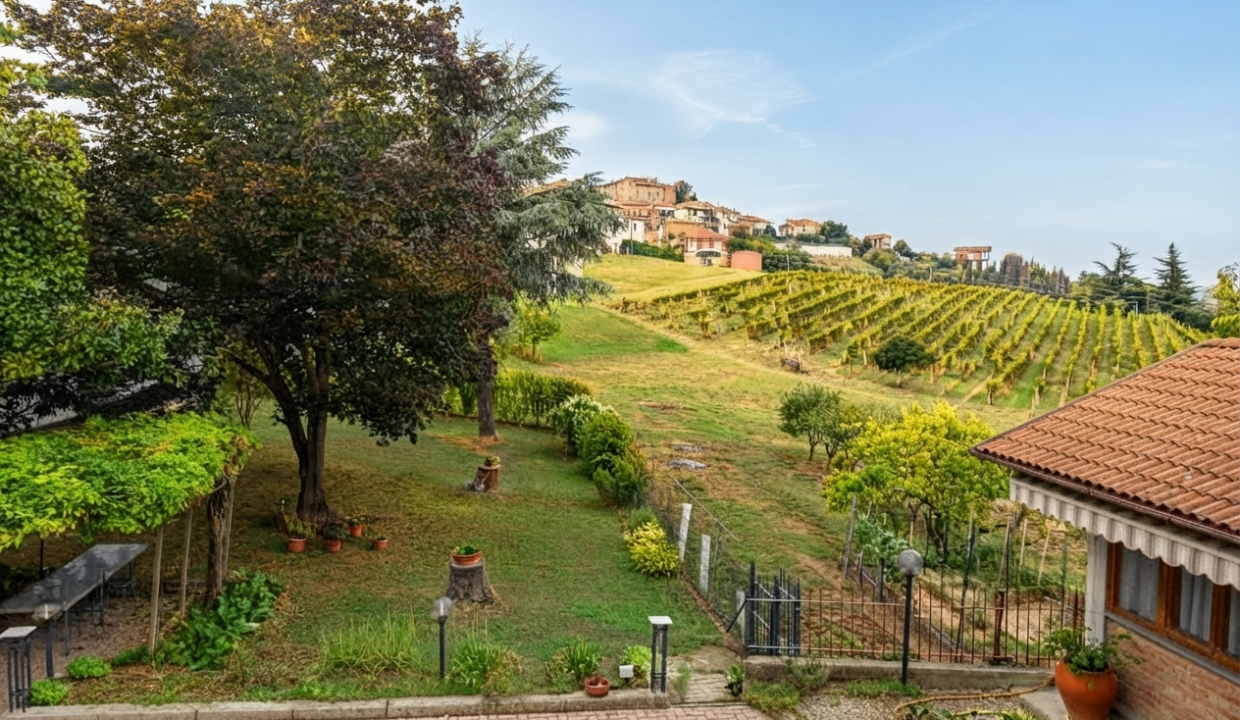
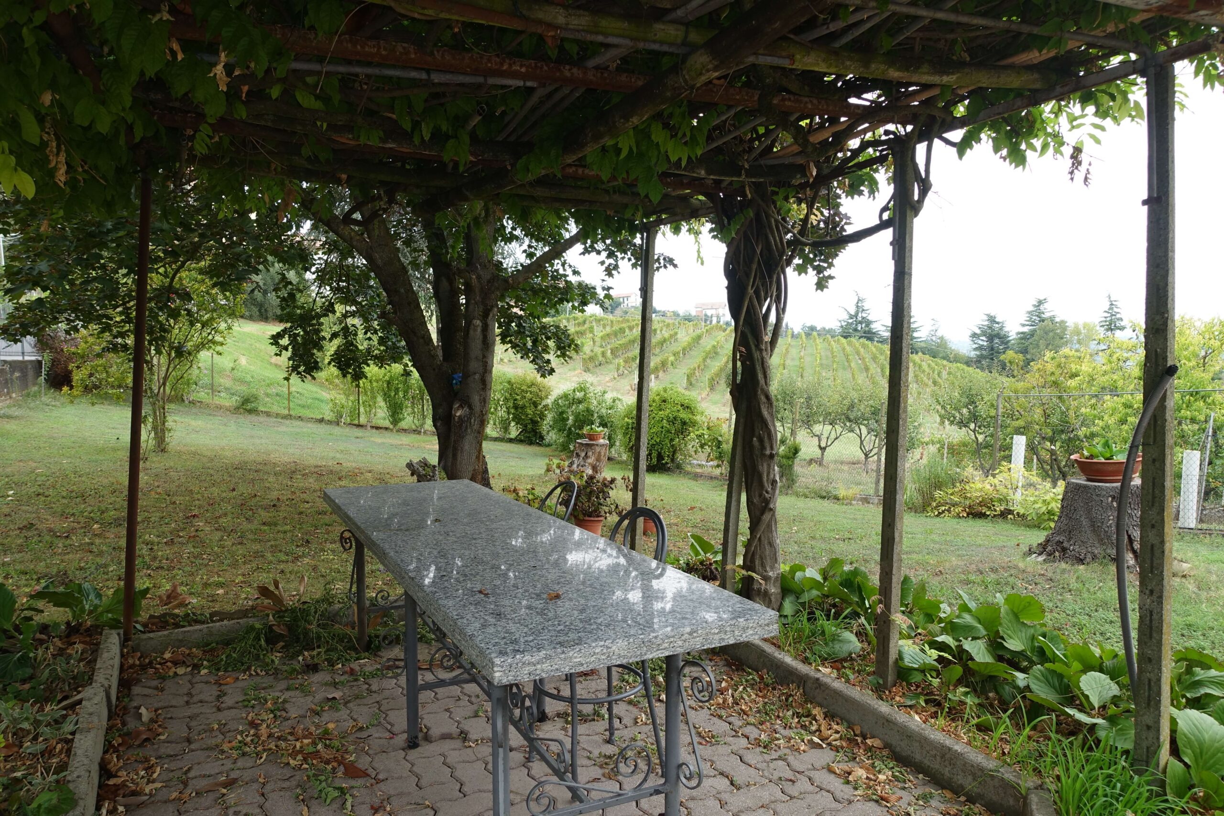
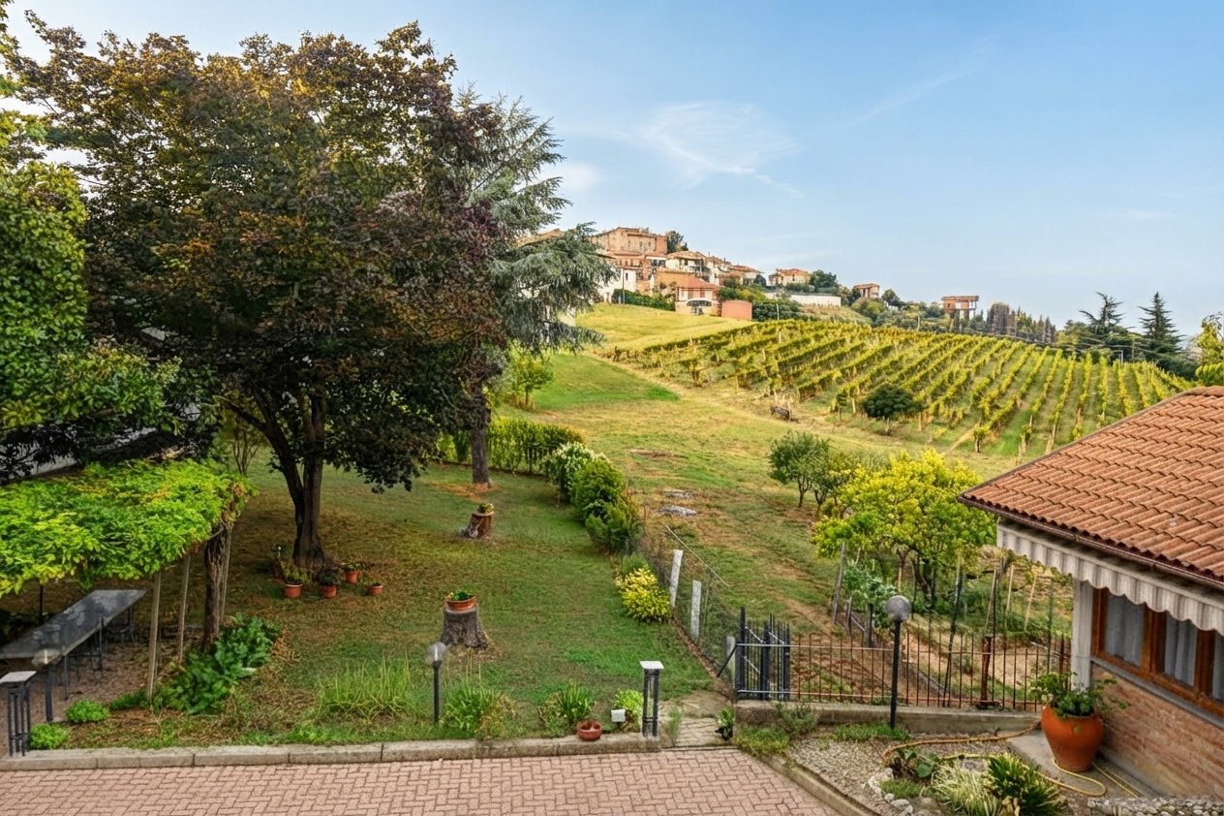
Surrounded by approximately 2,200 sqm of private land, the property welcomes visitors with a beautifully manicured garden, enhanced by a delightful pergola ideal for enjoying cool shade on hot summer days, a small vegetable patch, various fruit trees, and green spaces designed for every need.
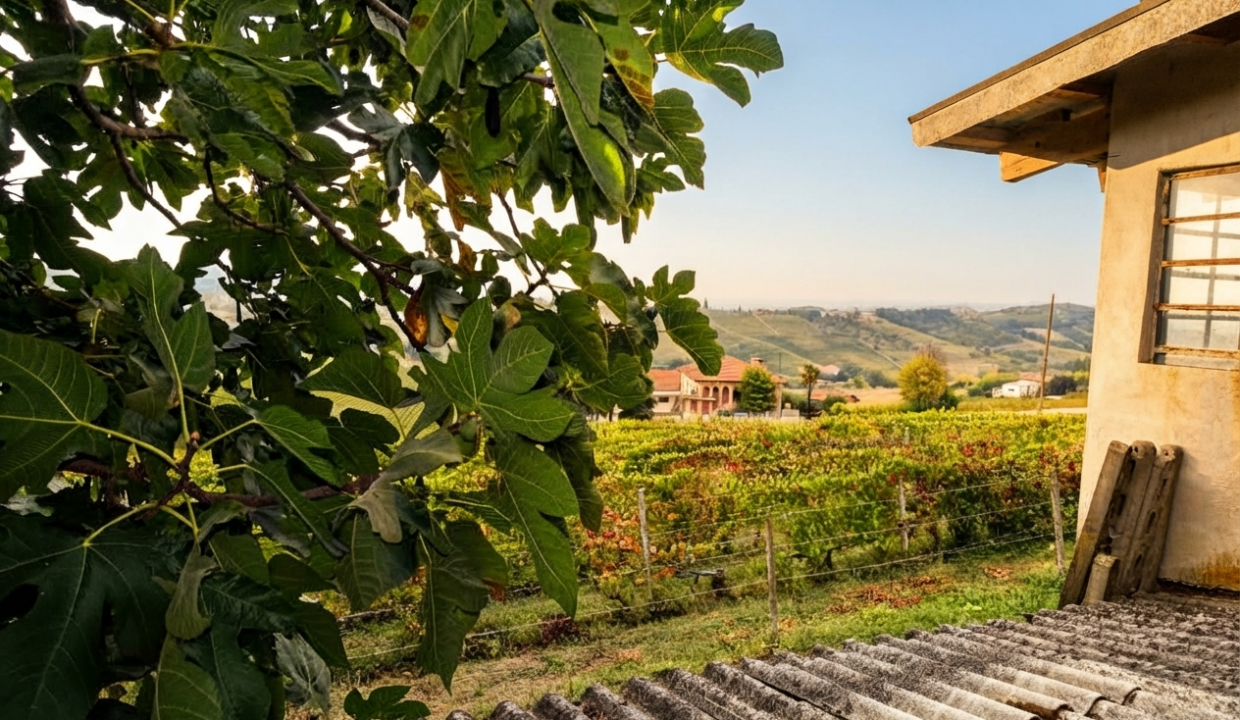
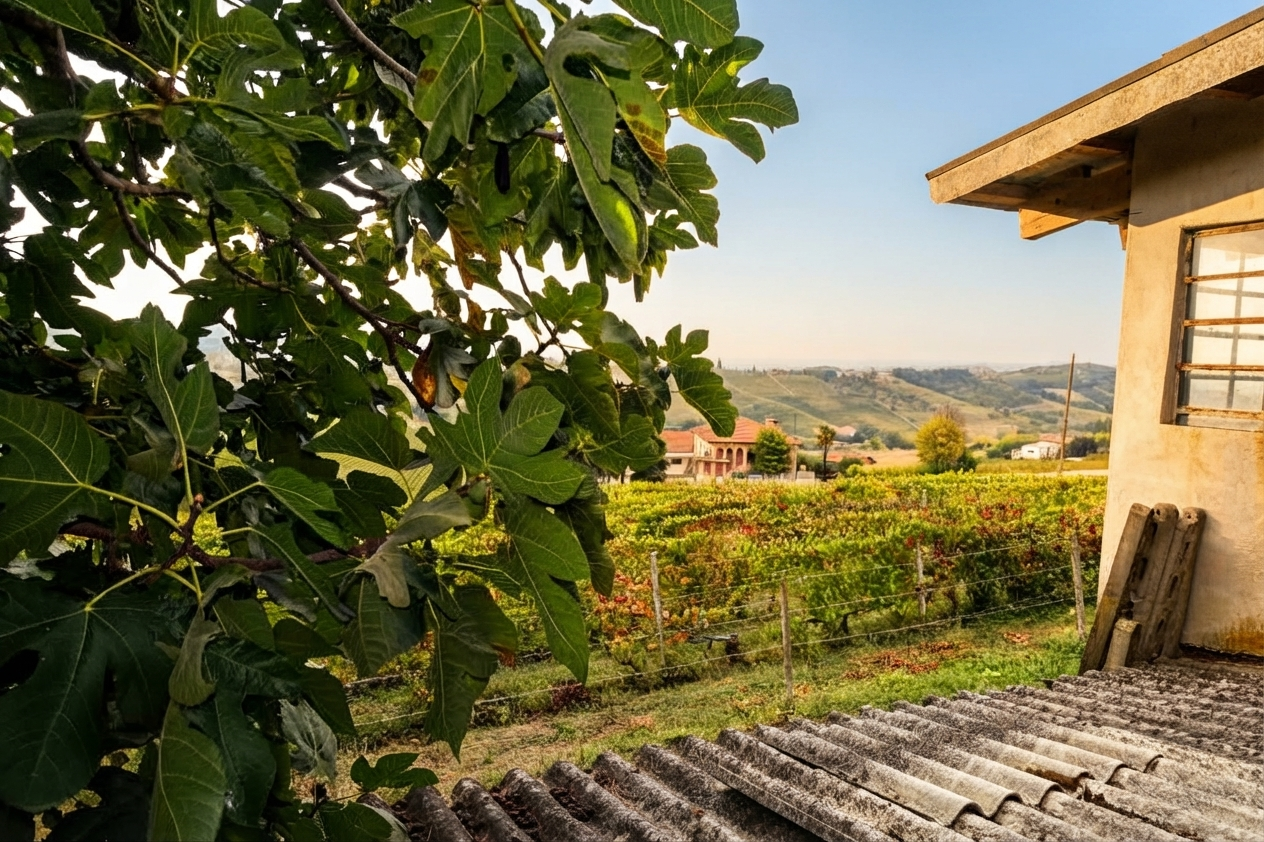
From here, the view offers a picture-postcard setting: the town with its characteristic bell tower and imposing castle in the background evokes the appearance of a charming perched medieval village. From this dominant position, the magic expands even further: on clear days, the gaze sweeps across the Monferrato countryside all the way to the entire Alpine chain, with the majestic silhouette of Mount Viso framing unforgettable sunsets.
Built in the 1980s with a solid and generous structure, the house is currently inhabited, in excellent condition, and consistently maintained with love over time. Lived in and cared for down to the smallest detail, it is ready to be moved into right away.
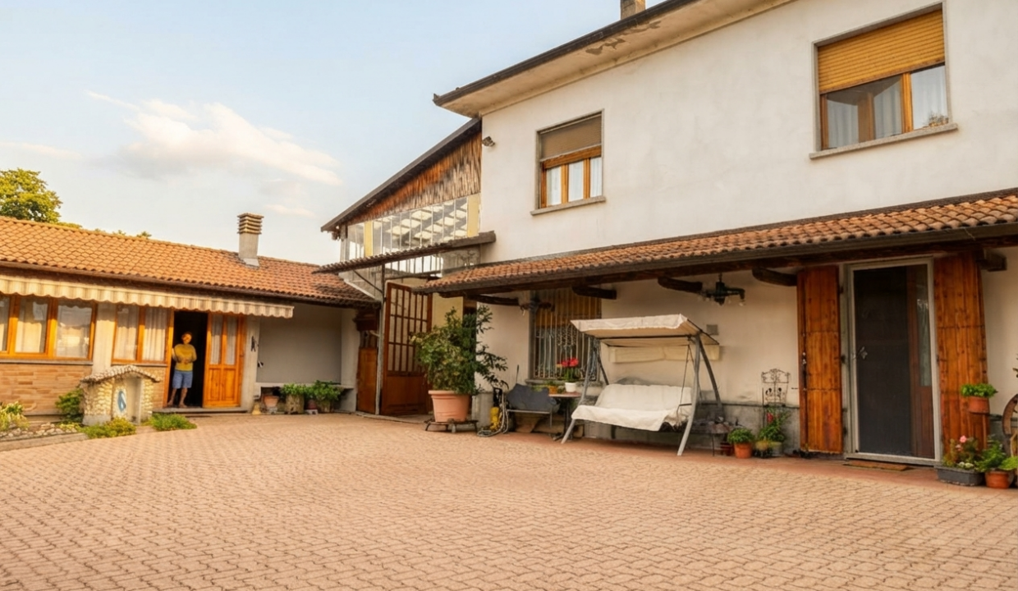
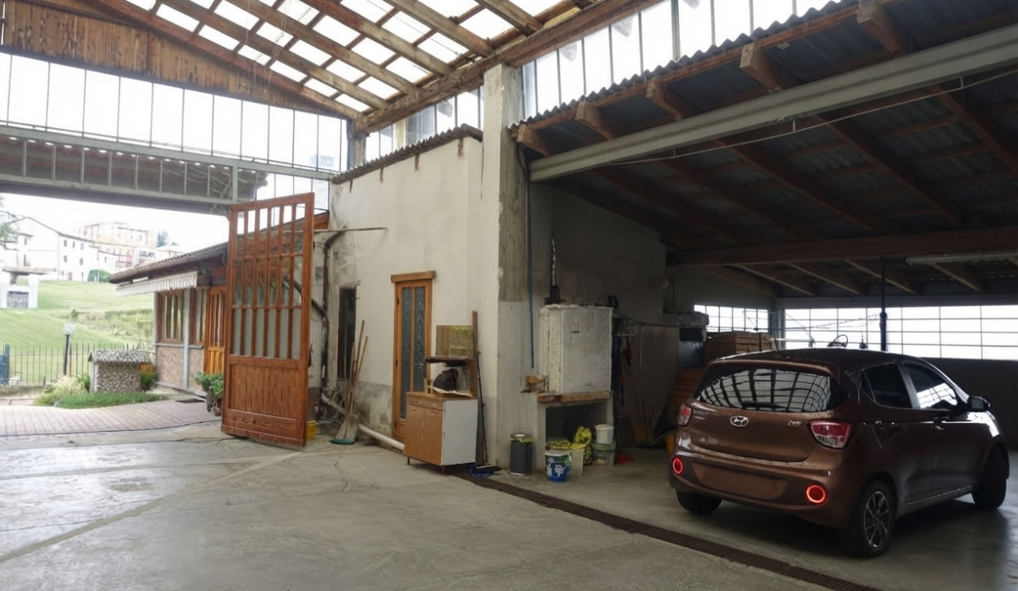
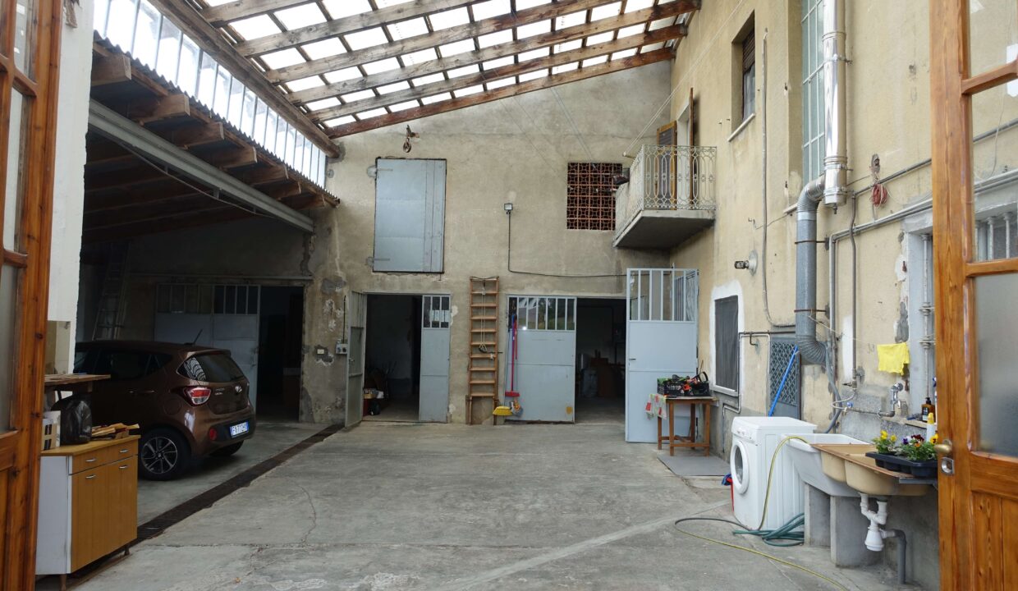
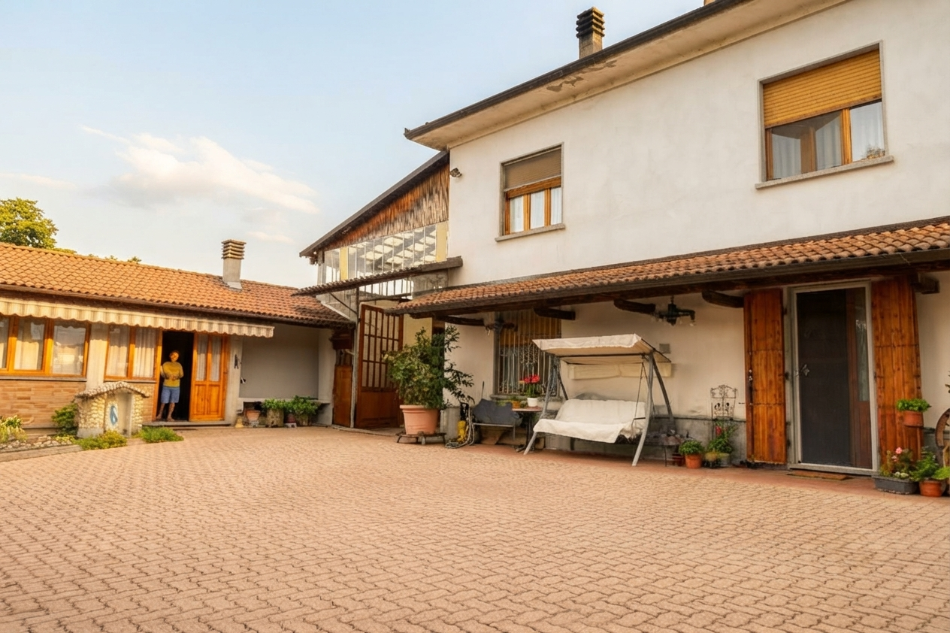
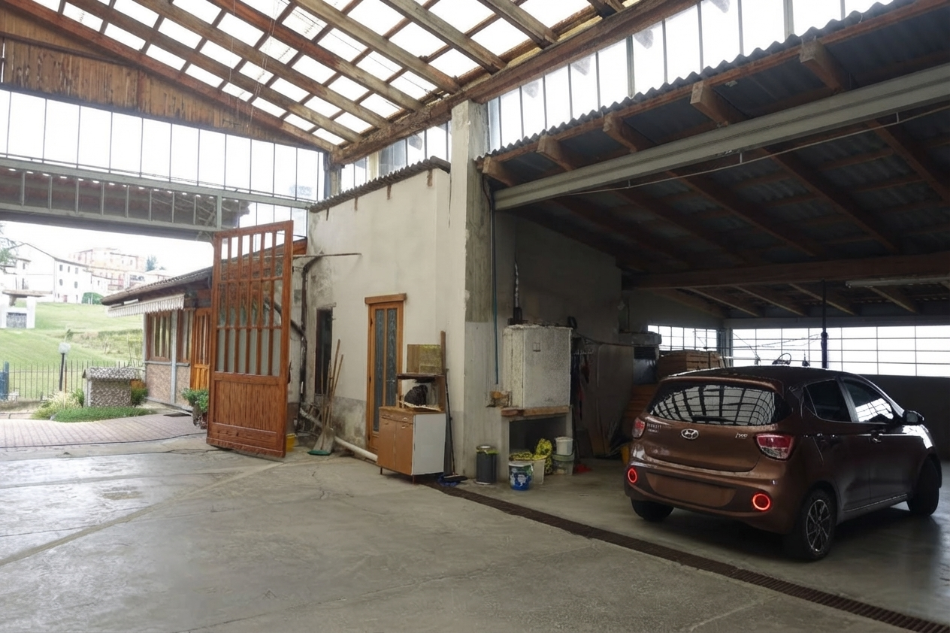
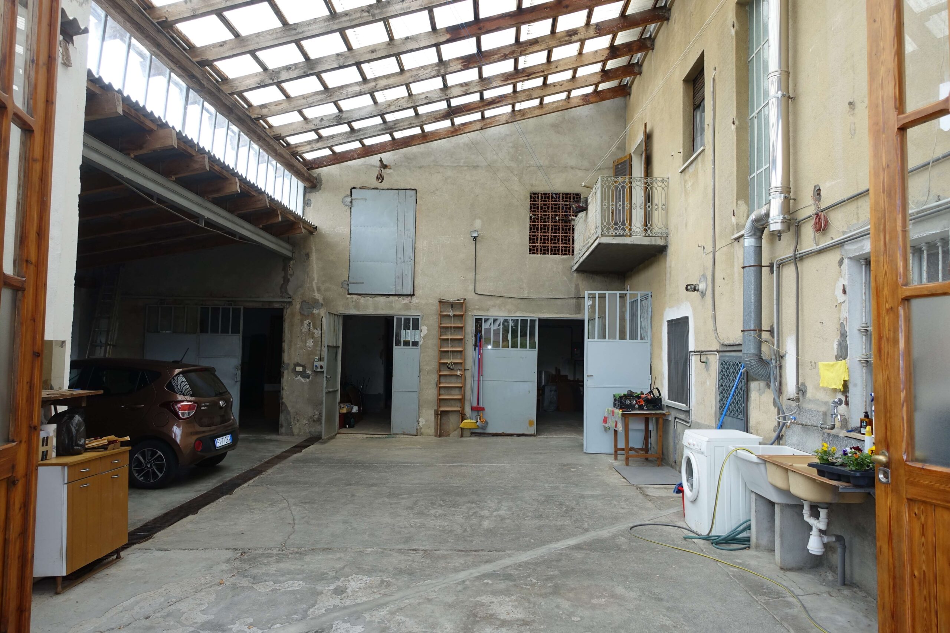
The residence features an extremely convenient and versatile layout for access: a pedestrian gate opens from the main road, while a courtyard with an automatic gate allows for easy entry by car. Additionally, at the rear of the property, there are two comfortable garages with direct and easy access from the street.
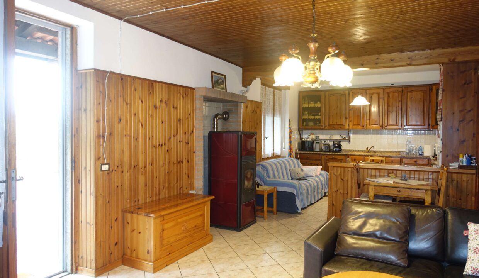
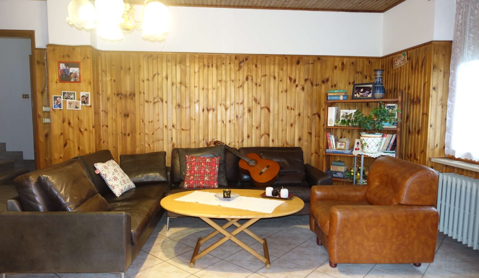
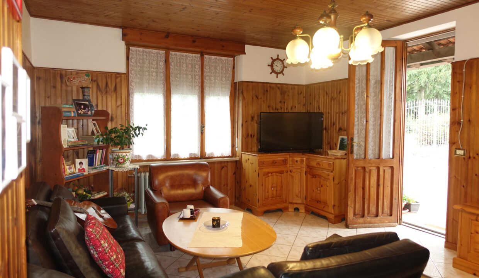
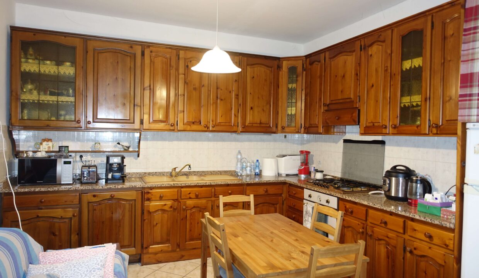
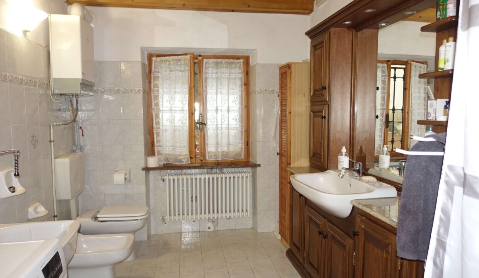
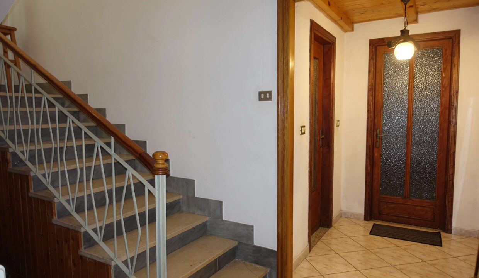
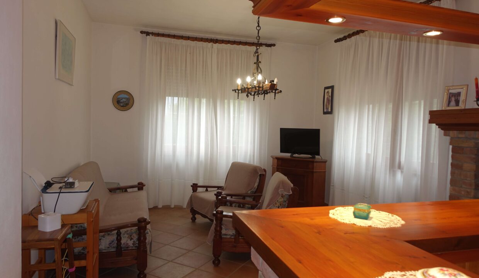
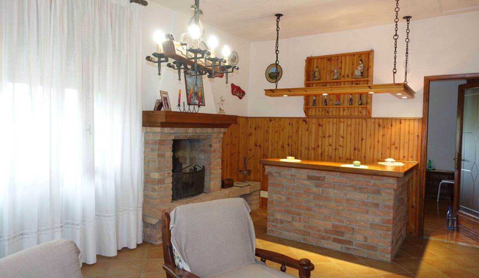
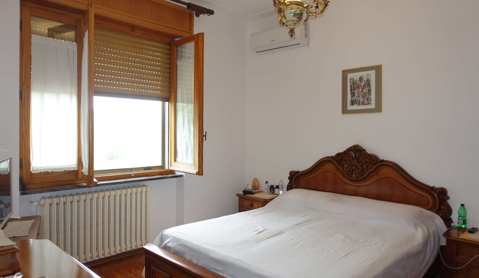
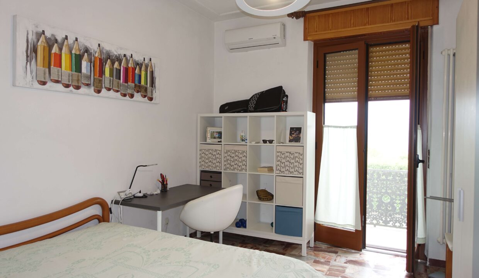
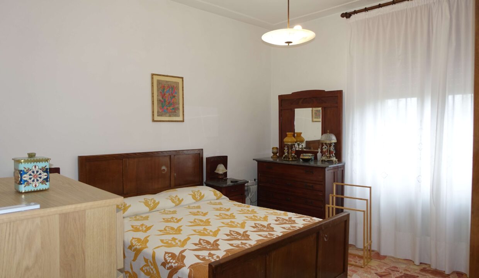
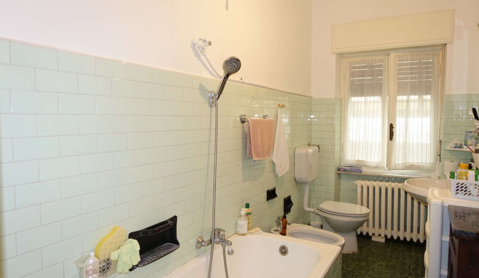
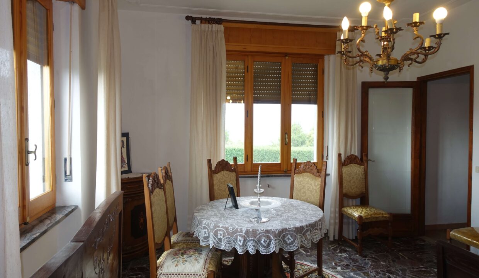
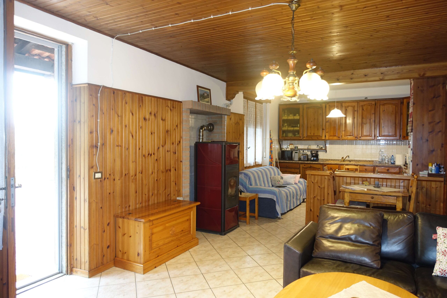
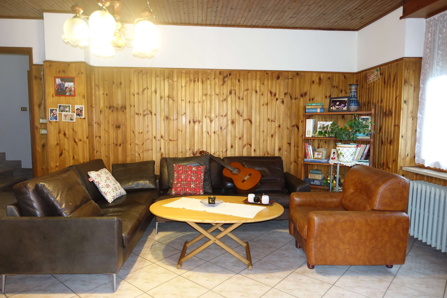
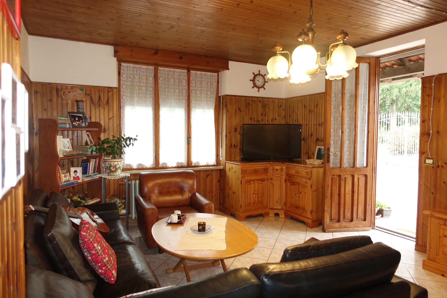
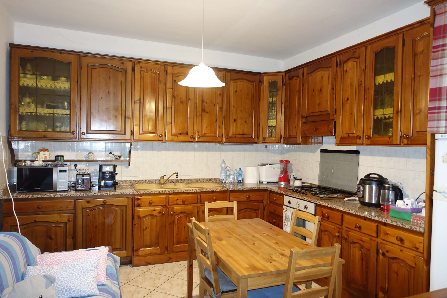
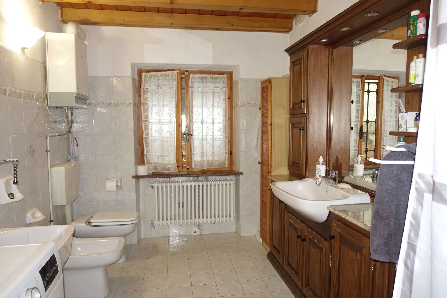
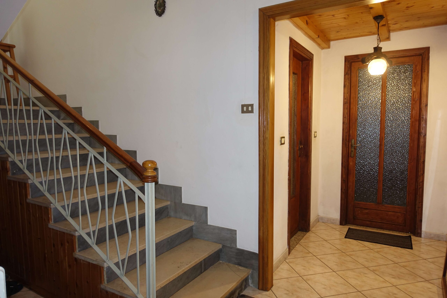
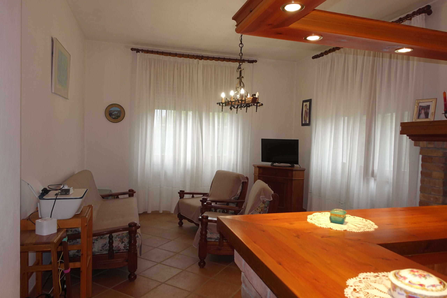
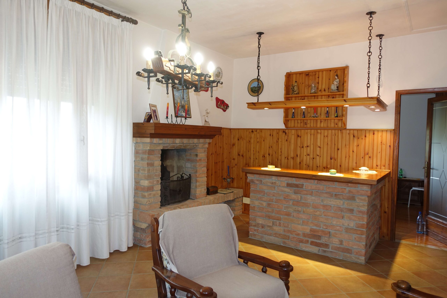
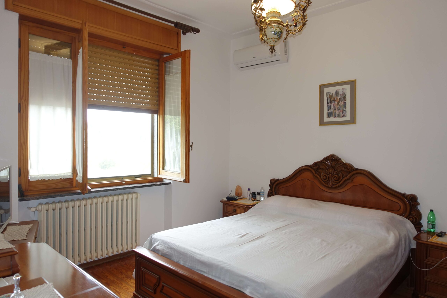
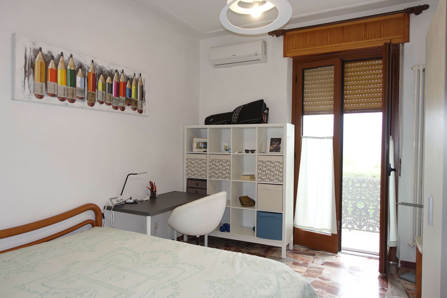
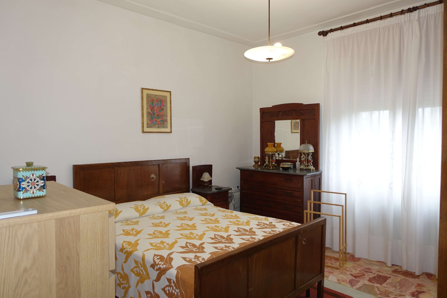
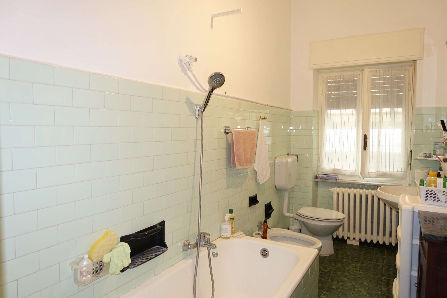
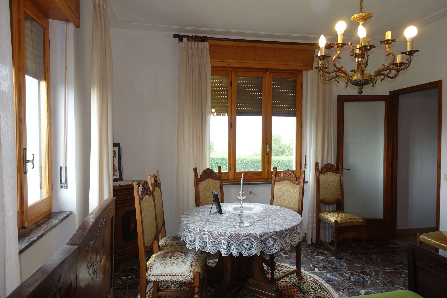
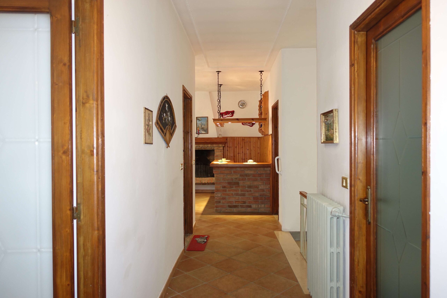
Crossing the main threshold on the ground floor, you enter a bright and welcoming open-plan living area with a living room and kitchen—a convivial space perfect for everyday life, served by a practical guest bathroom. A comfortable internal staircase leads to the sleeping and relaxation area on the upper floor, consisting of four bedrooms (two of which are air-conditioned for maximum summer comfort), two living rooms (one of which features a cozy wood-burning fireplace, perfect for winter evenings), a functional storage room, and a second bathroom.
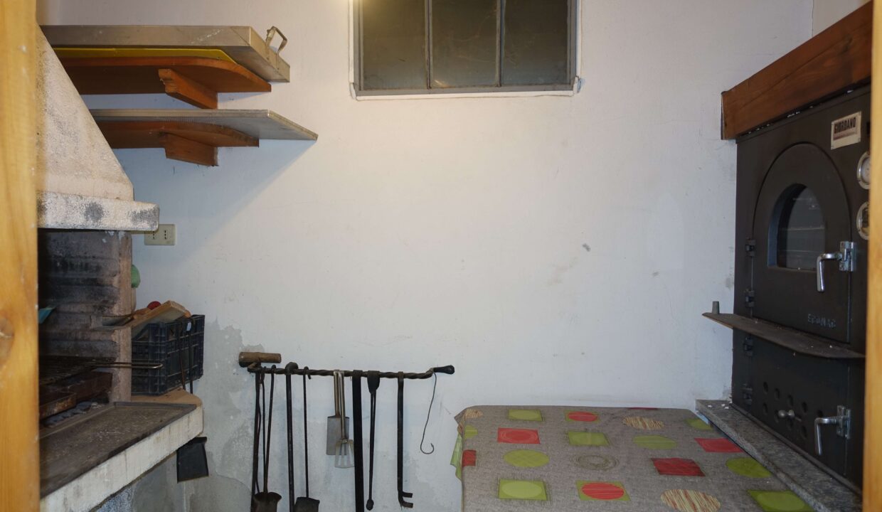
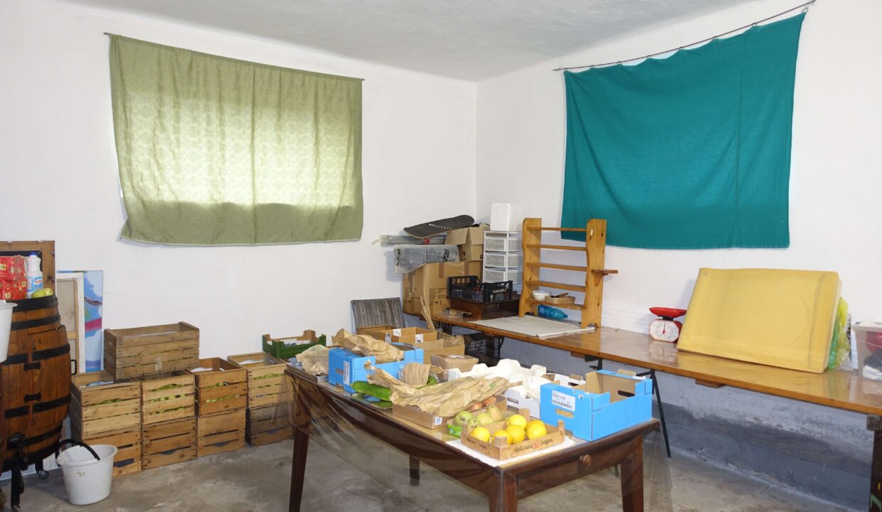
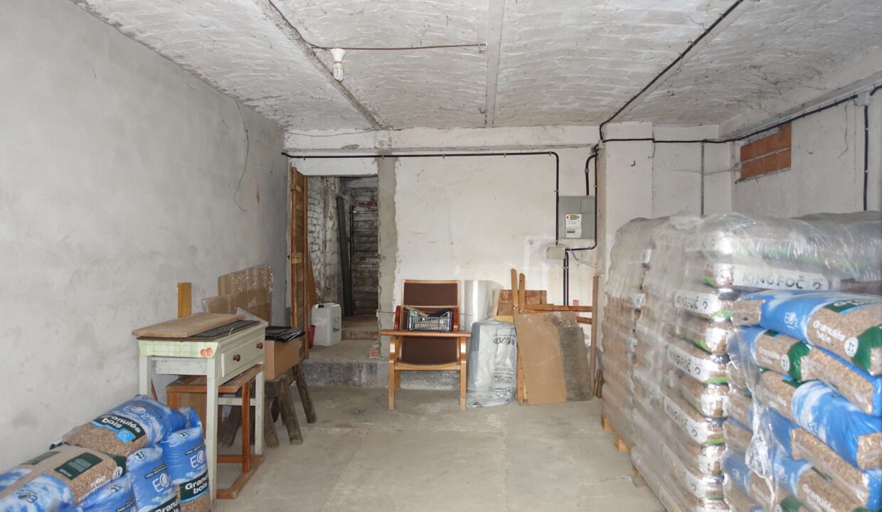
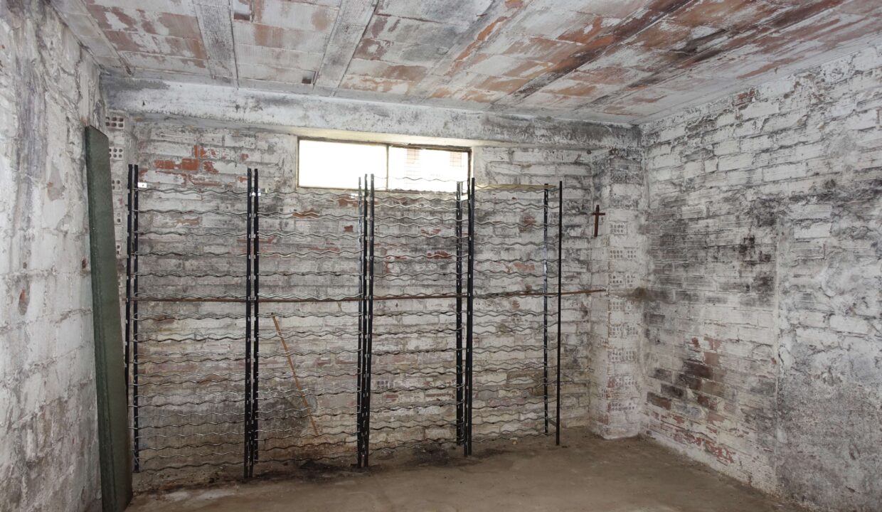
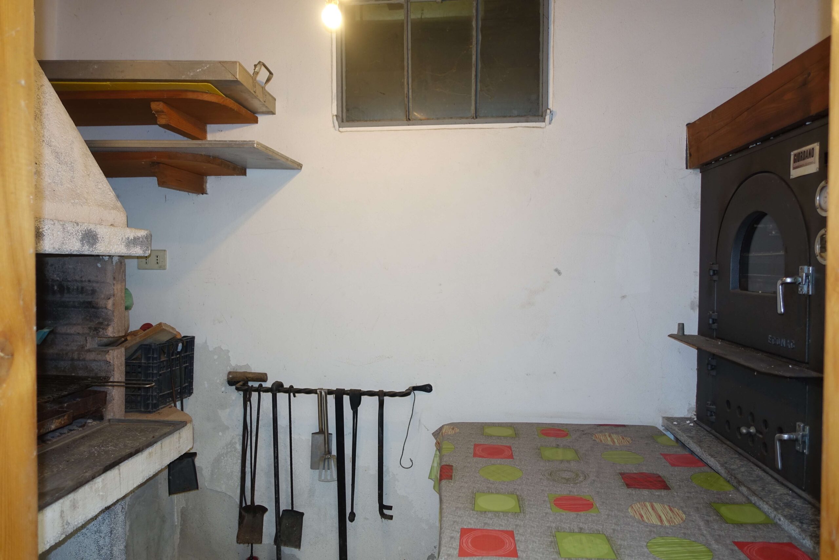
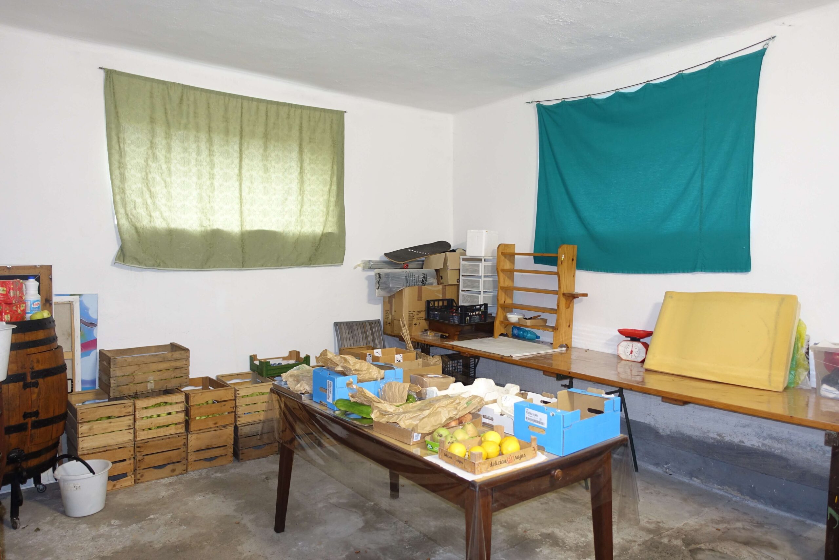
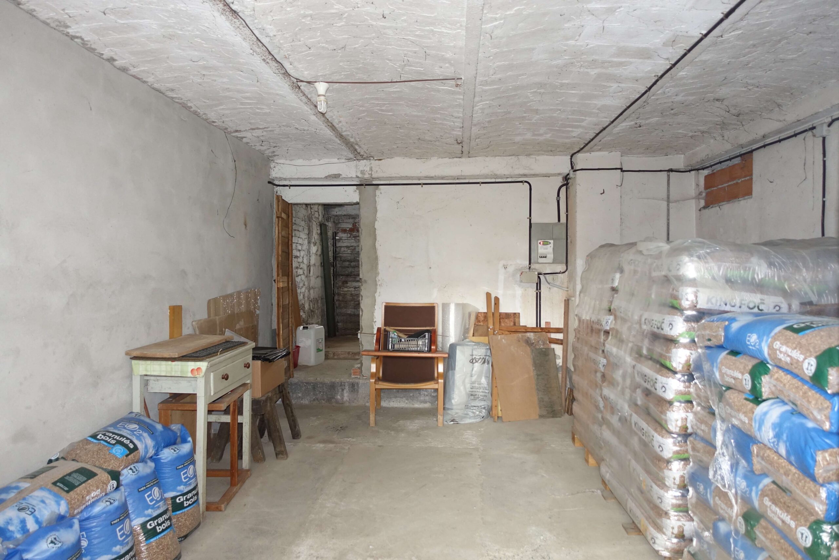
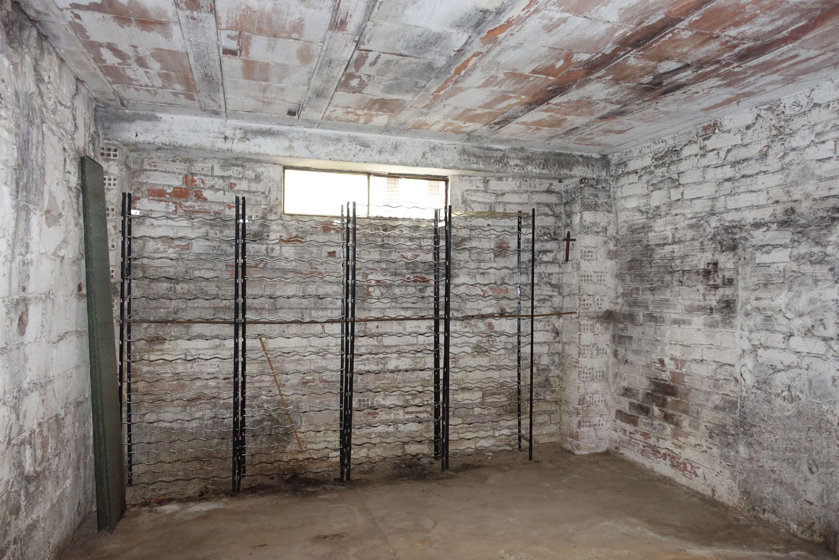
The true soul of this residence, however, is revealed in its utility and service spaces, full of character and unique potential. On the ground floor, you will find several rooms used as a tool shed, a cellar, and a food pantry, alongside a characteristic dedicated room housing a wood-burning oven and an electric oven, the perfect corner for bread-making and baking memorable pizzas. Right next to this, a very large warehouse offers incredible versatility: with the right modifications and openings, it can be transformed into an extraordinary space enhanced by a truly peerless view.
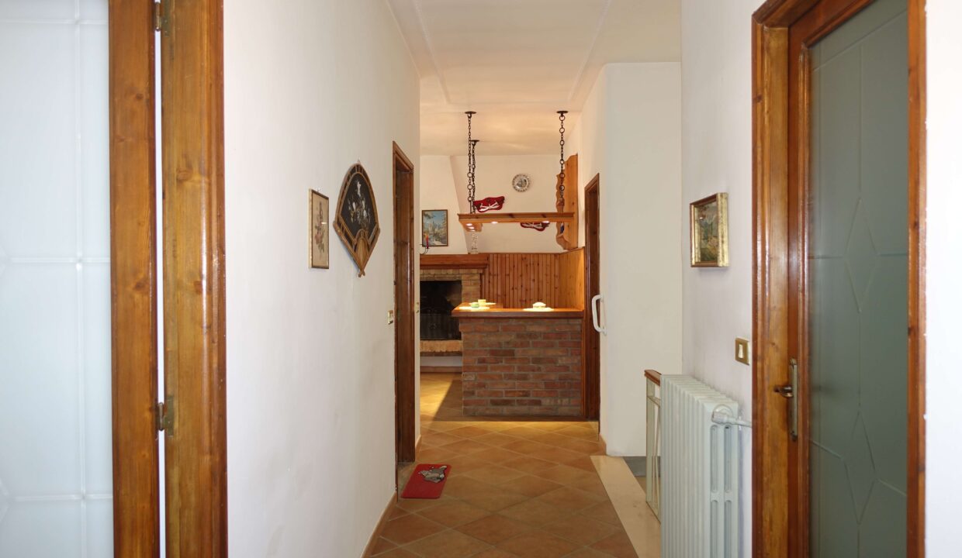
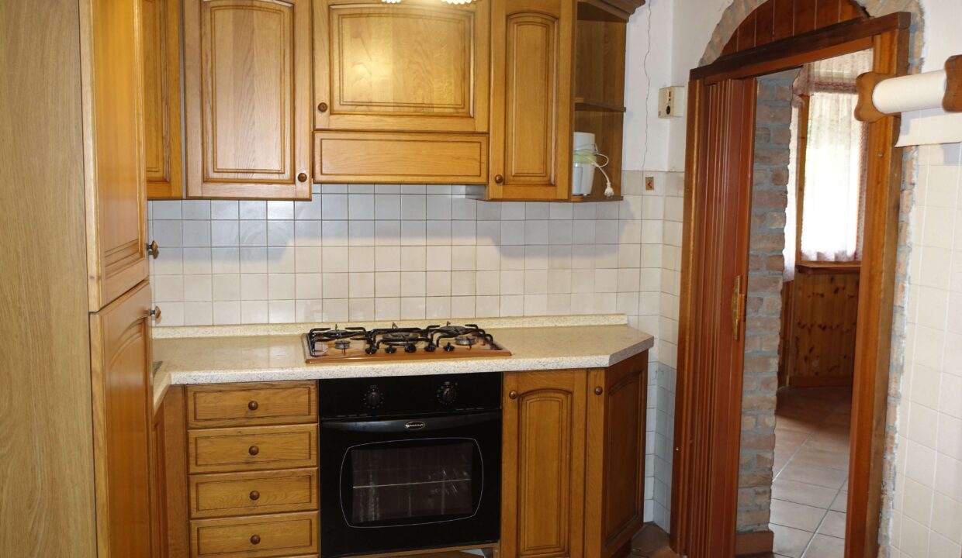
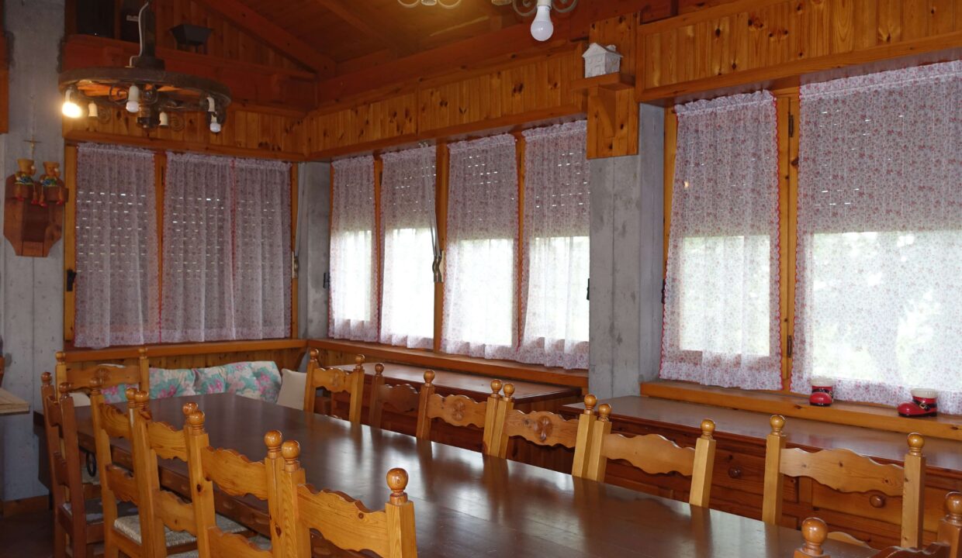
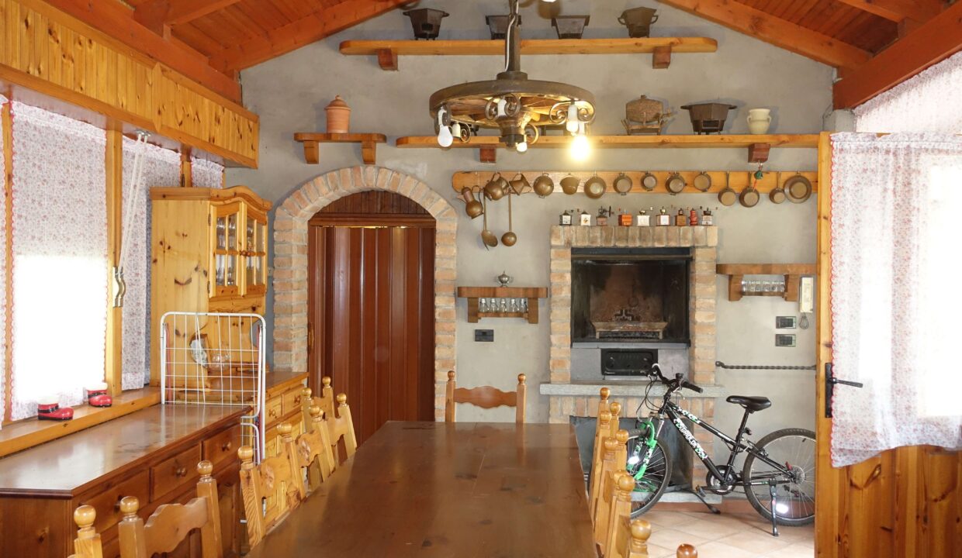
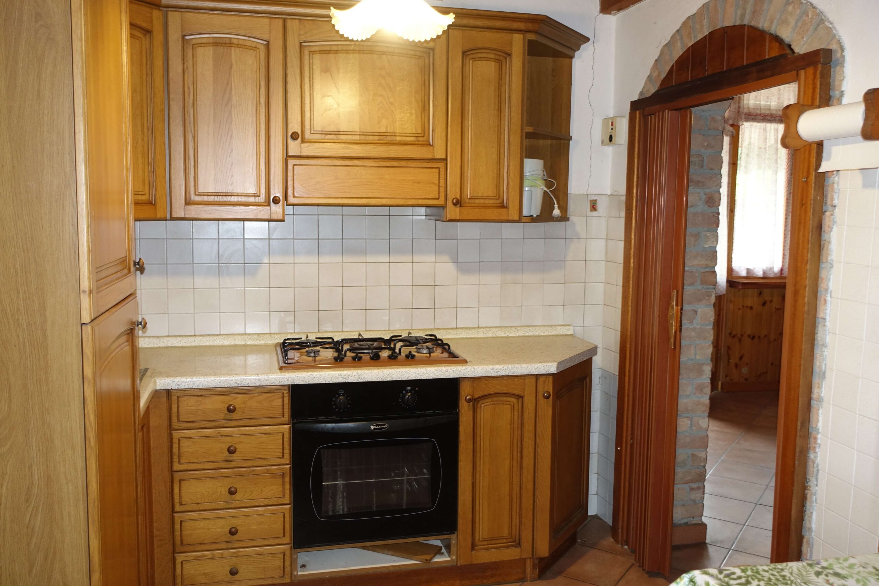
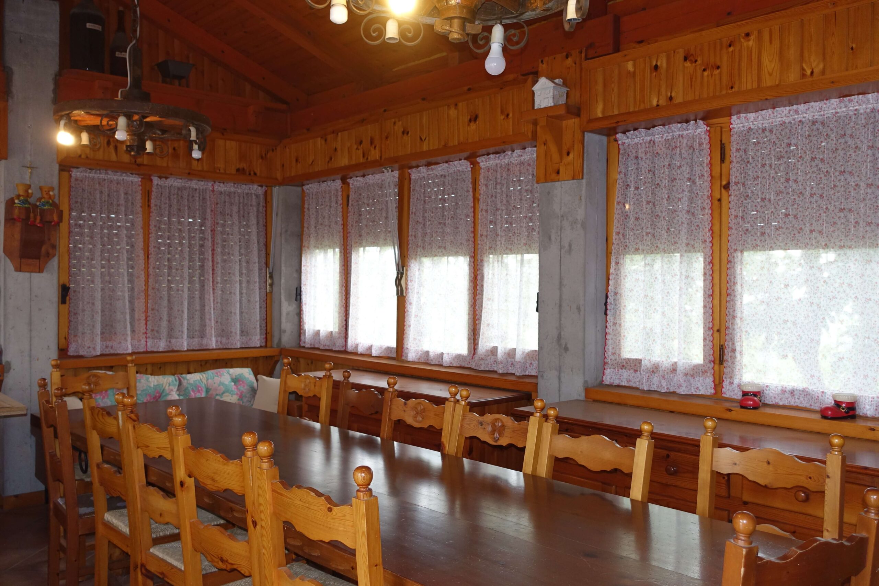
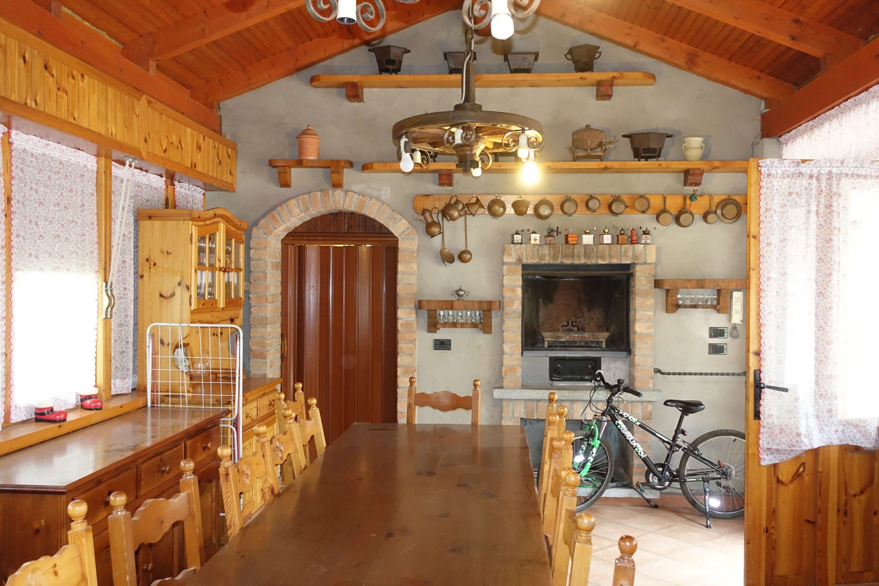
To complete this unique picture, located on the side of the house—which features a distinctive and charming horseshoe shape—is a small yet lovely tavern room, complete with a working kitchen and a large table, making it the ideal setting for dinner parties and moments of conviviality with family and friends.
A rare solution, rich in character and multi-purpose spaces, designed for those seeking independence, total convenience, ample green spaces, and breathtaking views.
Features
Property on Map
Similar Properties
 Charming Casale in Alta Langa with Vineyard and Conversion Potential